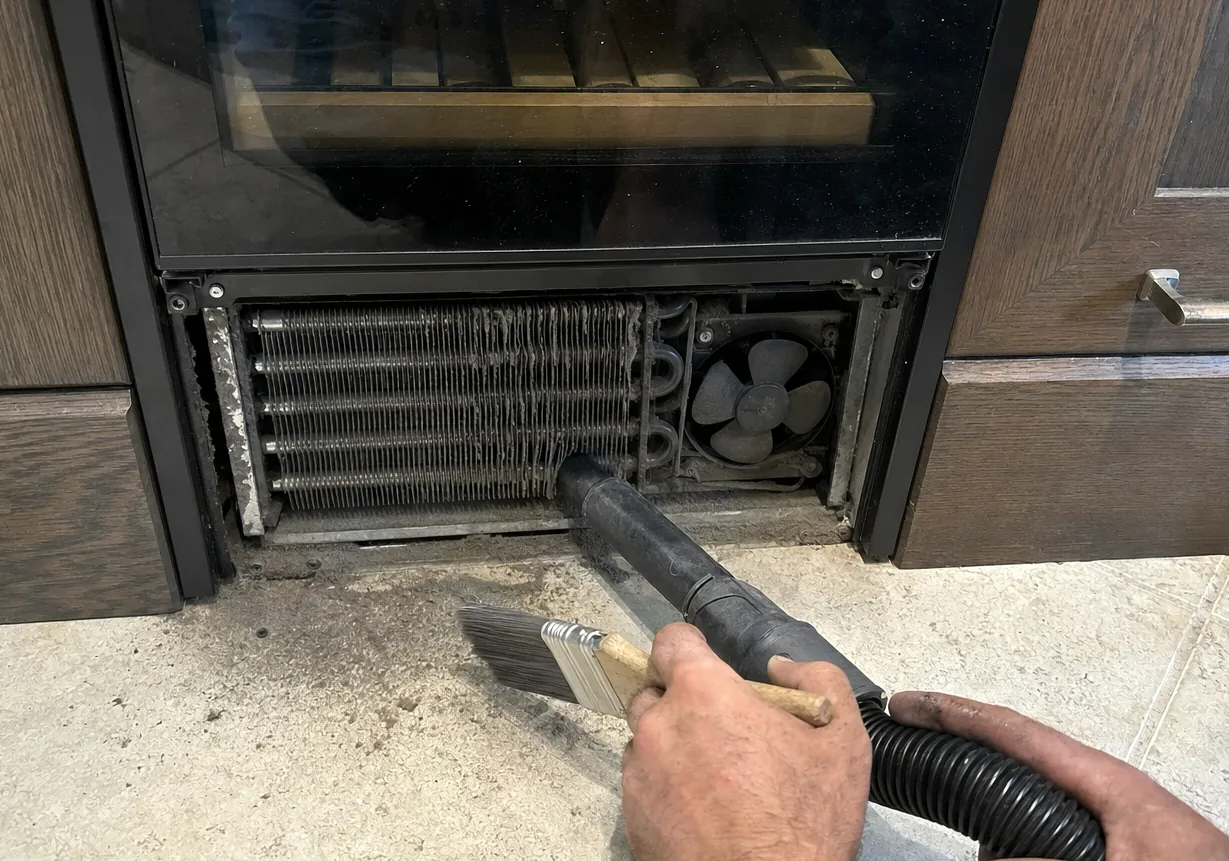
A built-in refrigeration column is a heat pump installed inside a hole in the cabinetry — a kitchen appliance, not the heat pump that conditions the house, and not a machine anyone in the heating and air trade is called out to. It moves heat out of the food compartment and rejects it into the room. Where that heat goes is not decided by the appliance. It is decided by the carpentry around it, and by anything anyone has done to that carpentry since.
This is a reference for owners planning a kitchen, and for owners trying to work out why a column that behaved for years has started running warm.
The two openings
A column needs an intake and an exhaust. Depending on the model the condenser sits at the base or the top, but the principle does not change: air must be able to arrive at the condenser and it must be able to leave the cabinet afterwards.
The intake is usually at the toe-kick or through the base grille. The exhaust is usually through the top of the cabinet, either into a soffit vent or out through the grille above the door. Both need to be genuinely open, not decoratively open.
Grille panels are the recurring problem. A grille that has been panelled over in matching wood, or fitted flush against a filler because it looked tidier, is no longer a grille. So is a toe-kick vent buried under a floor added later — this one accounts for a surprising number of warm columns, because the floor goes in and the refrigerator problem appears eighteen months afterwards, and nobody connects them.
Recirculation is the real failure
The failure mode is not simply “not enough air”. It is that the appliance ends up re-breathing its own exhaust.
If the exhaust path is closed, warm air backs up inside the cabinet and drifts down to the intake. The condenser now draws air that has already collected the heat it is trying to reject. Condensing temperature rises, head pressure rises, run time lengthens, and the compartment settles several degrees above setpoint and stays there. Nothing inside the sealed system is wrong, and no pressure reading taken from it will look dramatic enough to explain the complaint.
That is the case we most often arrive to on a warm column, particularly in the larger kitchens on this coast where the cabinetry was built to conceal everything.
Clearance around the sides and back
The side and rear clearances specified for a column are not comfort margins. They set the volume of air available in the cabinet and, on many installations, the route it travels. Packing insulation into that gap — which happens when a neighbouring cabinet is being sound-deadened, or when someone is chasing a draught — removes the path entirely.
Two columns installed side by side share a boundary and both reject heat into the same run. The specified separation and the venting for a side-by-side pair are different from a single unit, and installing a second column later into a cabinet that was vented for one is a common source of a pair where only one runs warm.
Level, square and carrying the weight
A column is heavy, its door is heavy, and the door closes by mechanism rather than by spring. All of that assumes the opening is level and the frame carries the load without deflecting.
An opening that has settled, or a subfloor that flexes, takes the door out of square. The gasket then rests against the frame along part of its length instead of compressing evenly, and the compartment gains a continuous, small air leak. The symptom is condensation on the door face and frost on the gasket, and it will survive any number of gasket replacements while the opening is still out.
What to check on a house you have just bought
Pull the base grille and look for the toe-kick vent. Look above the appliance for an exhaust route and confirm it is open. Put a light behind the condenser fin pack and look through it. Open the door slowly and watch the last inch — it should pull itself closed, not stop short.
Four checks, ten minutes, and they explain most of the warm columns we are called to on this coast.